
Kitchen Renovations
Create a brighter, more functional kitchen with expert renovations in Miami
We design and build modern, open-concept kitchens with custom cabinets, durable materials, and a smooth, on-time installation across Miami.
Kitchen Renovations
Turnkey kitchen remodeling for modern homes
Our design-build approach brings your dream kitchen to life with thoughtful layouts, premium materials, and coordinated trades. Expect clear milestones, timely updates, and minimal disruption while you stay in your home in Miami.
Design-Driven Plans
Collaborative layouts tailored to your space and habits, from concept through final approvals.
Premium Cabinets
Custom cabinetry with smart storage and timeless style that elevates daily cooking.
Efficient Timelines
Careful scheduling and coordination to minimize disruption and finish on time.
Key Features
Six benefits of a kitchen renovation
Six tangible benefits you’ll notice right away, from better flow to improved resale value, all backed by careful planning and quality craftsmanship.
Open Concept Living
Seamless flow between kitchen and living areas enhances entertaining and everyday use.
Quality Materials
Durable countertops, cabinetry, and fixtures built to withstand daily activity.
Smart Storage
Efficient cabinets and pantries keep essentials organized and accessible.
Bright Lighting
Layered lighting to brighten work zones and create inviting spaces.
Efficient Timelines
Predictable schedules with clear milestones reduce downtime and surprises.
Customized Cabinets
Storage solutions tailored around appliances and daily workflow.
How It Works
A simple, transparent kitchen upgrade process
From first idea to final install, we keep you informed with milestones, budget visibility, and straightforward selections that fit your home and schedule.
Initial Consultation
We discuss needs, space, and style to form a practical plan and budget.
Design & Approvals
Detailed layouts and material selections are reviewed and approved before work begins.
Construction & Updates
Certified pros install with regular progress updates and prompt decisions when needed.
Final Walk-Through
We verify quality, address tweaks, and ensure everything meets your expectations.
FAQ
Kitchen renovation FAQs
How long does a typical kitchen renovation take?
Most projects range from 4 to 9 weeks depending on scope, materials, and permits. We provide a clear schedule and keep you updated if timelines shift.
What is the typical budget range for kitchen renovations?
Budgets vary by layout and finishes, but we outline options for both mid-range and premium upgrades, with transparent itemized estimates before work begins.
Do you handle permits and inspections?
Yes. We manage permitting where required and coordinate inspections, so you don’t have to navigate the process alone.
Can you work around existing appliances?
Absolutely. We plan around current appliances when possible and provide safe, clear interim layouts if temporary moves are needed.
Will I need to relocate during renovations?
Most projects avoid full relocation. We offer phased approaches and practical timelines to minimize disruption to daily life.
Do you offer design ideas and 3D models?
Yes. We provide design concepts and 3D renderings to help you visualize layouts, finishes, and cabinet options before buying.
More services
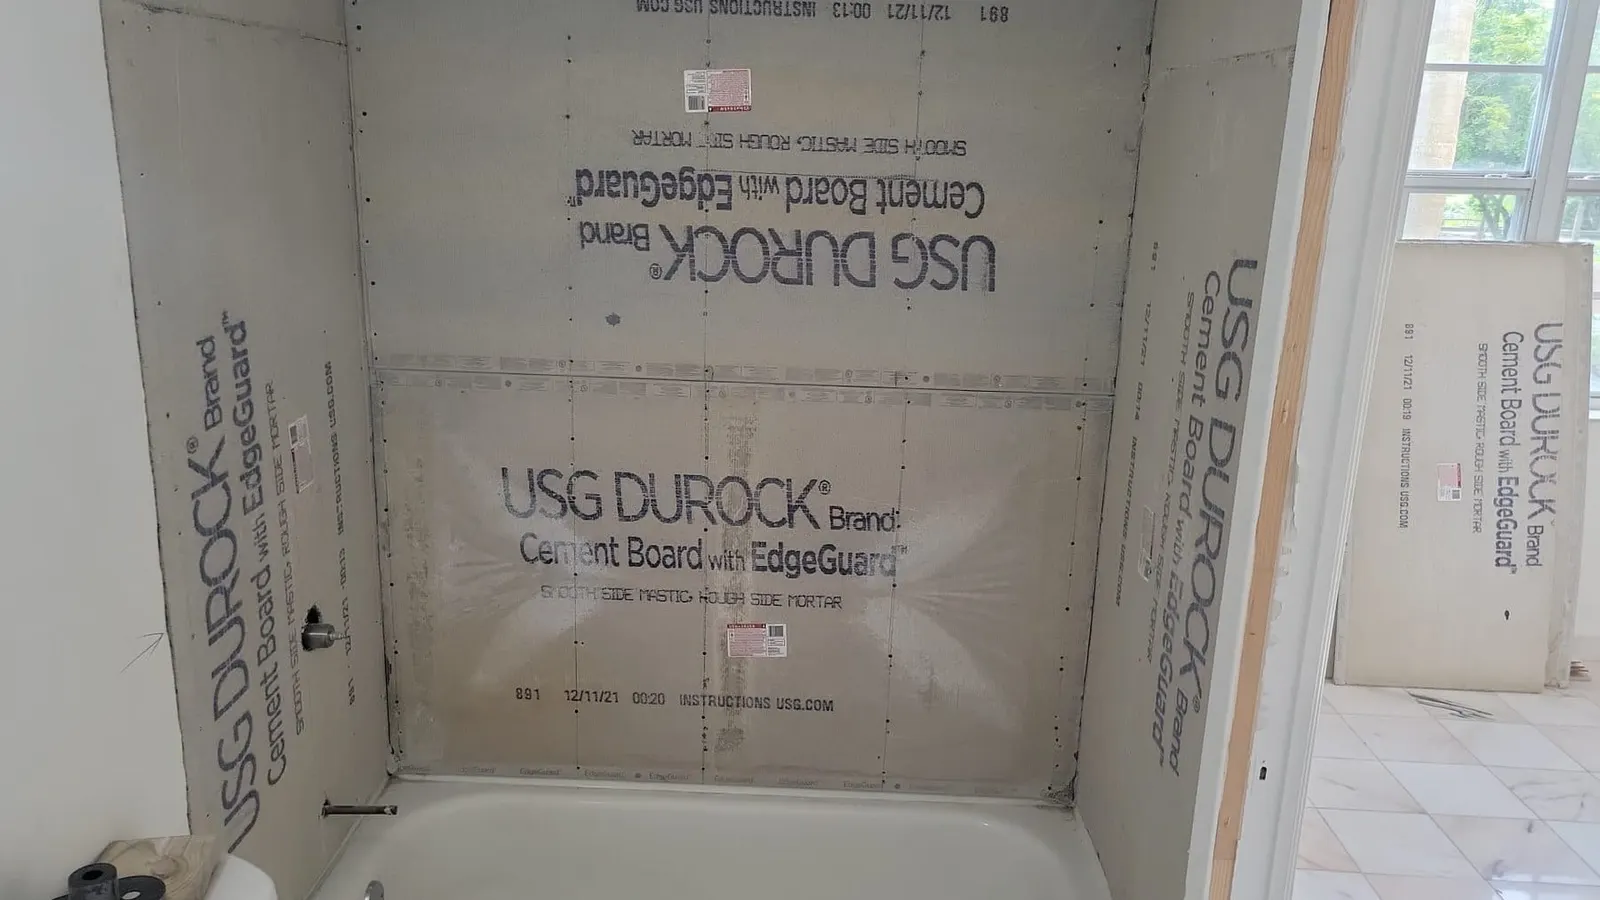
Bathtub and Tile Surround Installation
We plan, prep, waterproof, and finish your bathtub and tile surrounds with precise layouts, niches, trim,…
Learn more →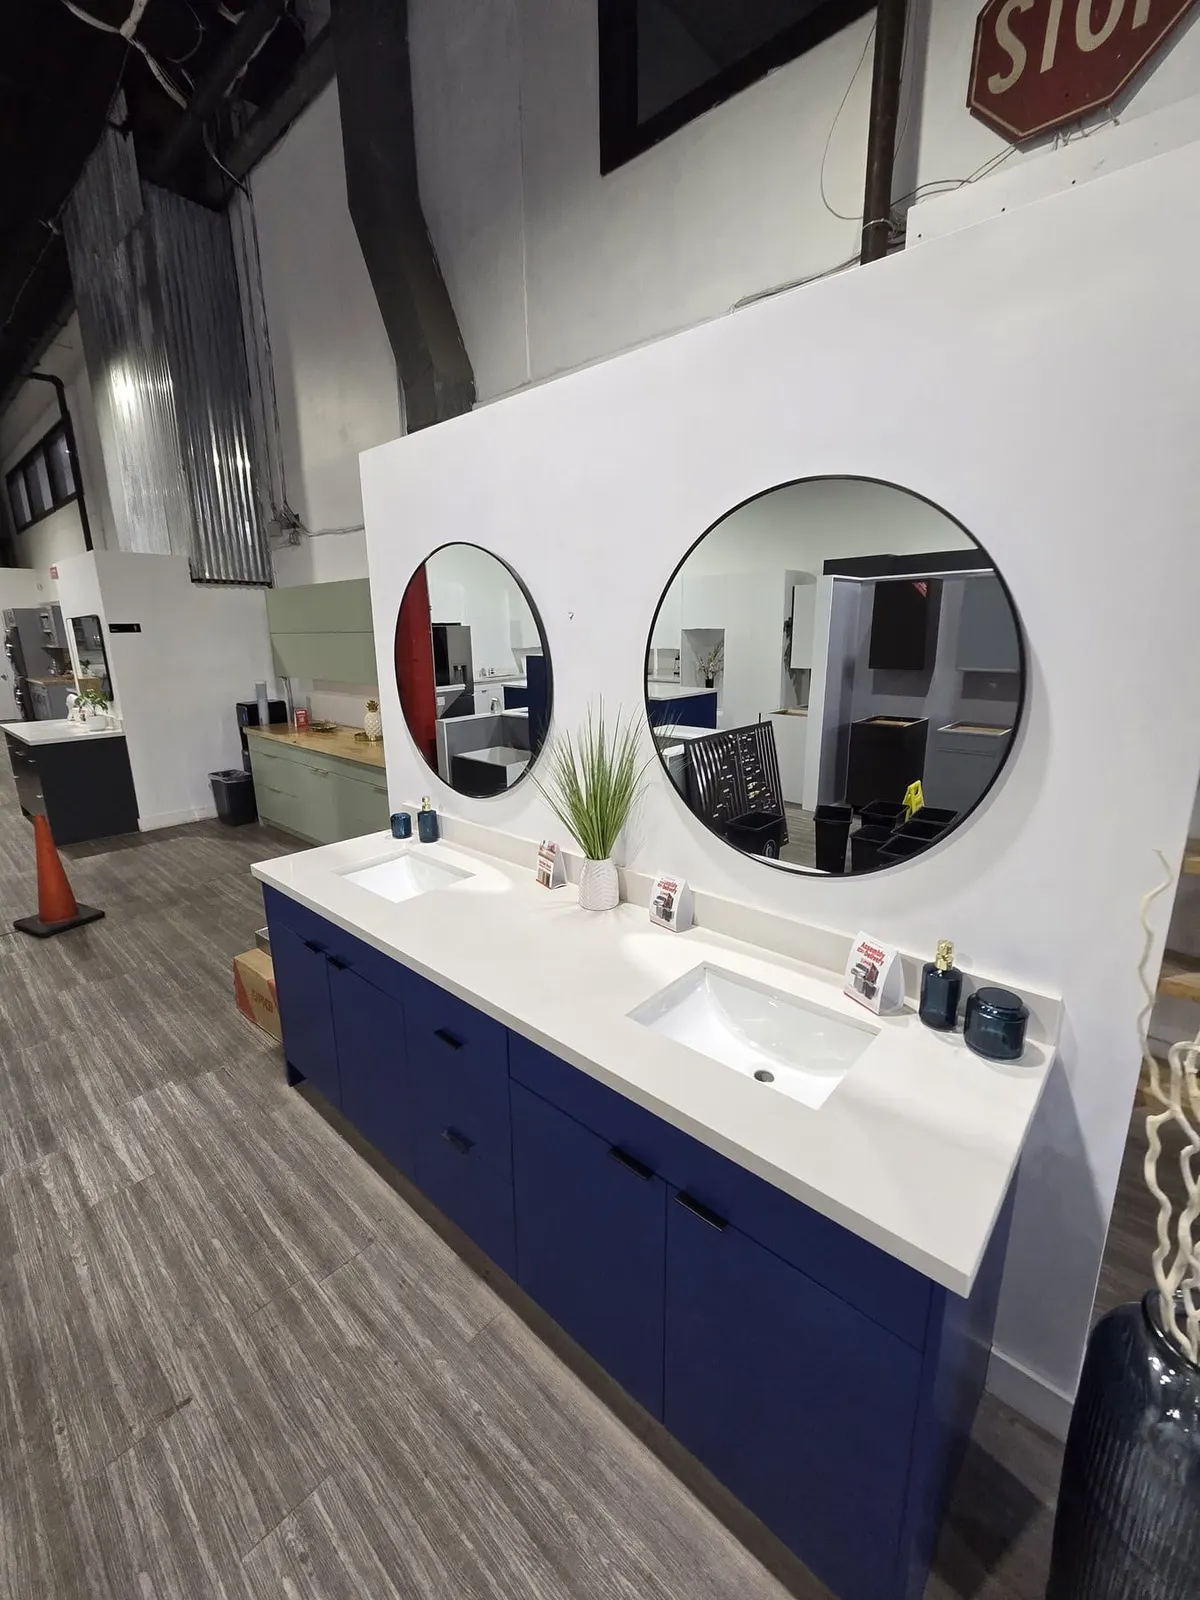
Bathroom Vanity Installation
We handle single and double vanities, vessel sinks, countertop updates, and storage upgrades with precise…
Learn more →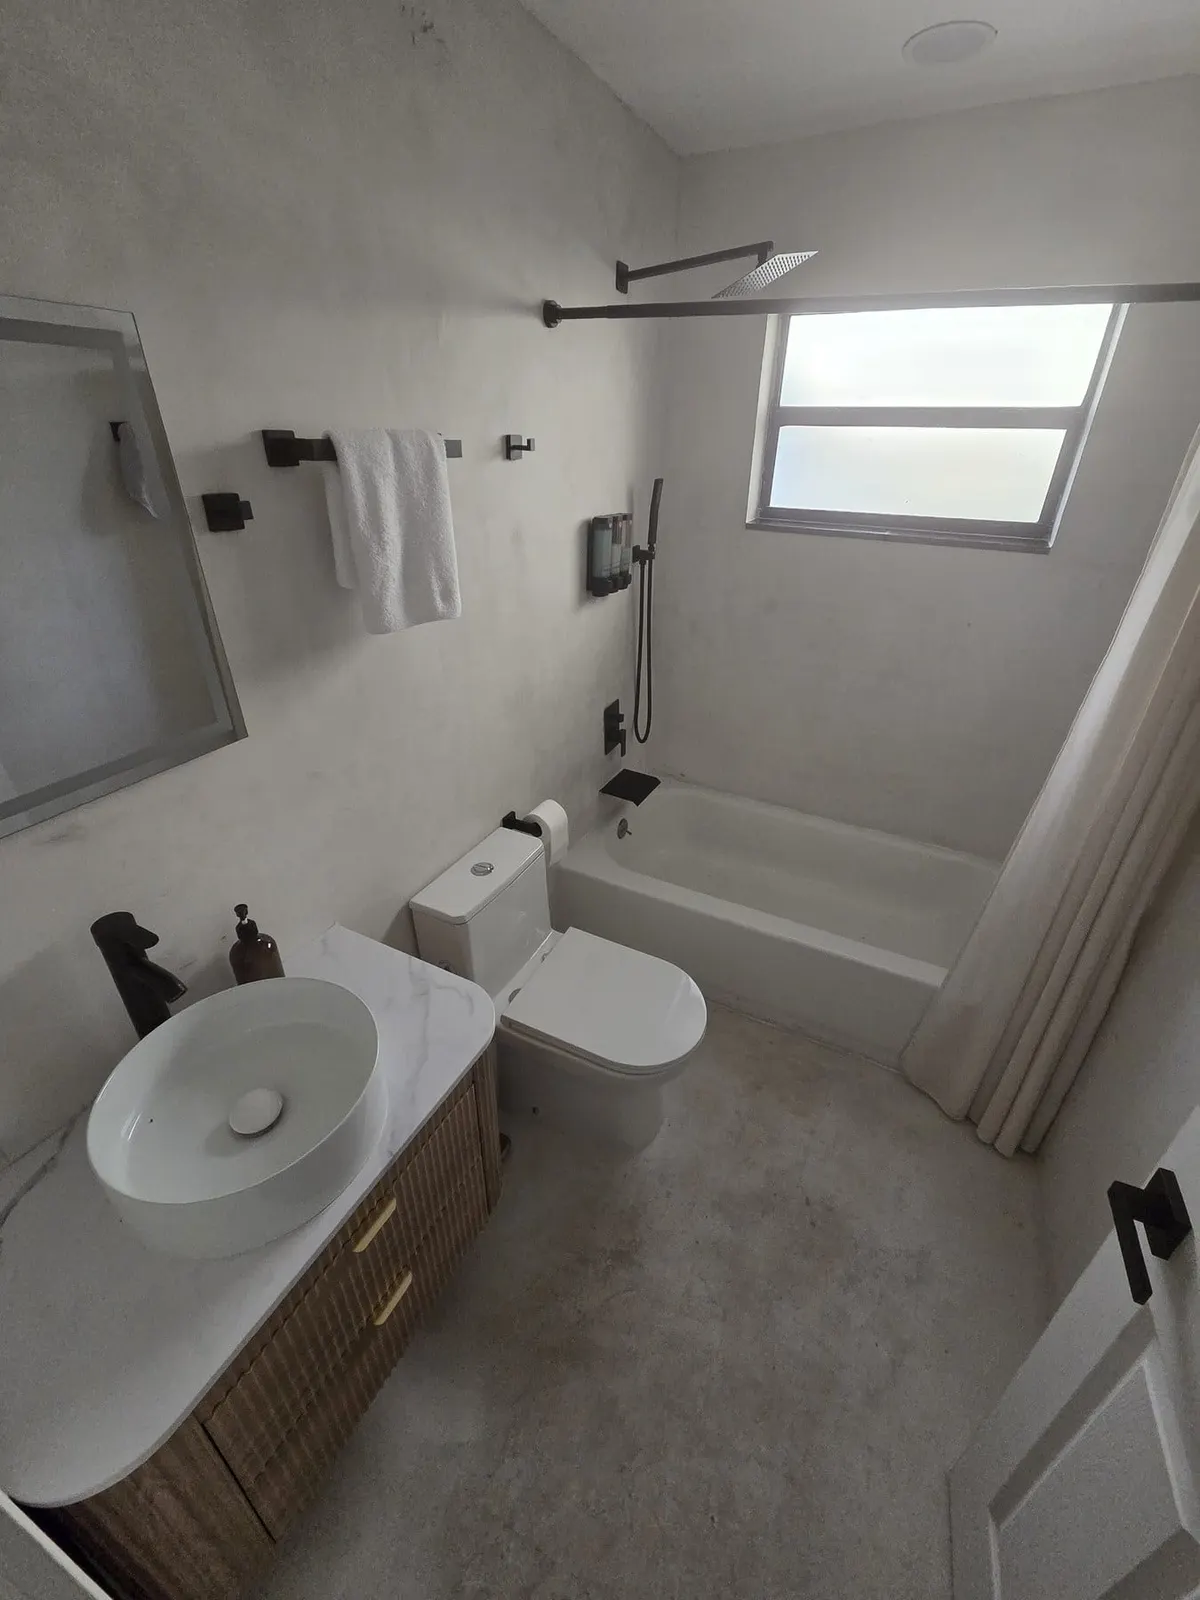
Small Bathroom Remodeling
We design compact vanities, walk-in showers, and clever storage to enhance every square foot while keeping…
Learn more →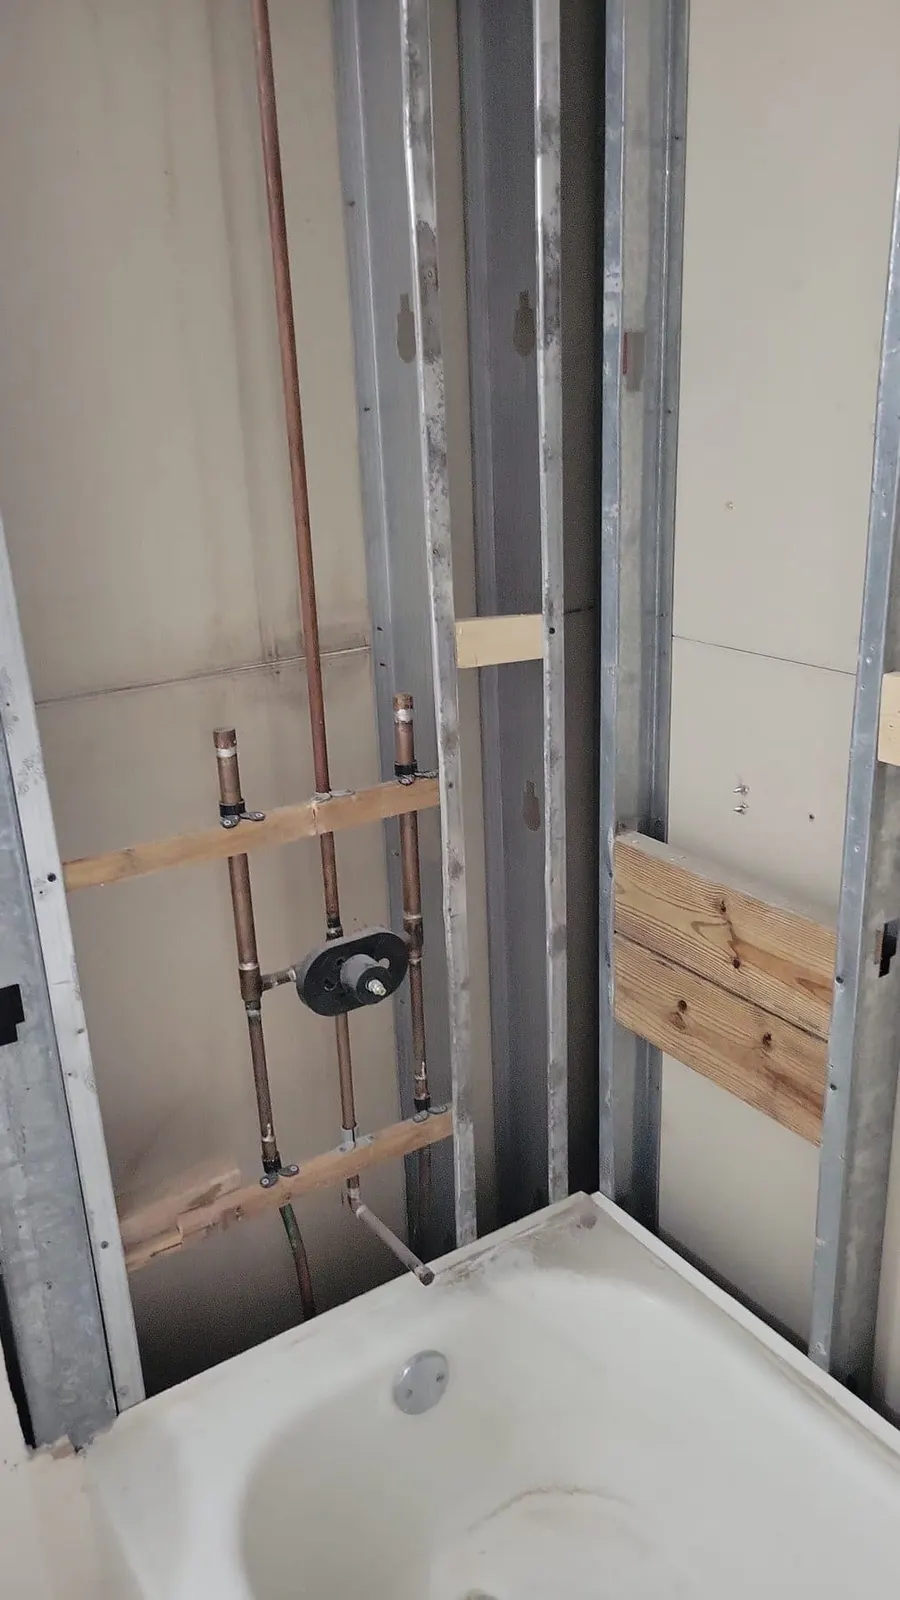
Tub-to-Shower Conversions
We guide you through demolition, plumbing checks, wall prep, waterproofing, tiling, niches, fixtures, and…
Learn more →
Commercial Renovations
Transform offices, retail and industrial spaces with precise planning, minimal downtime, and durable results.
Learn more →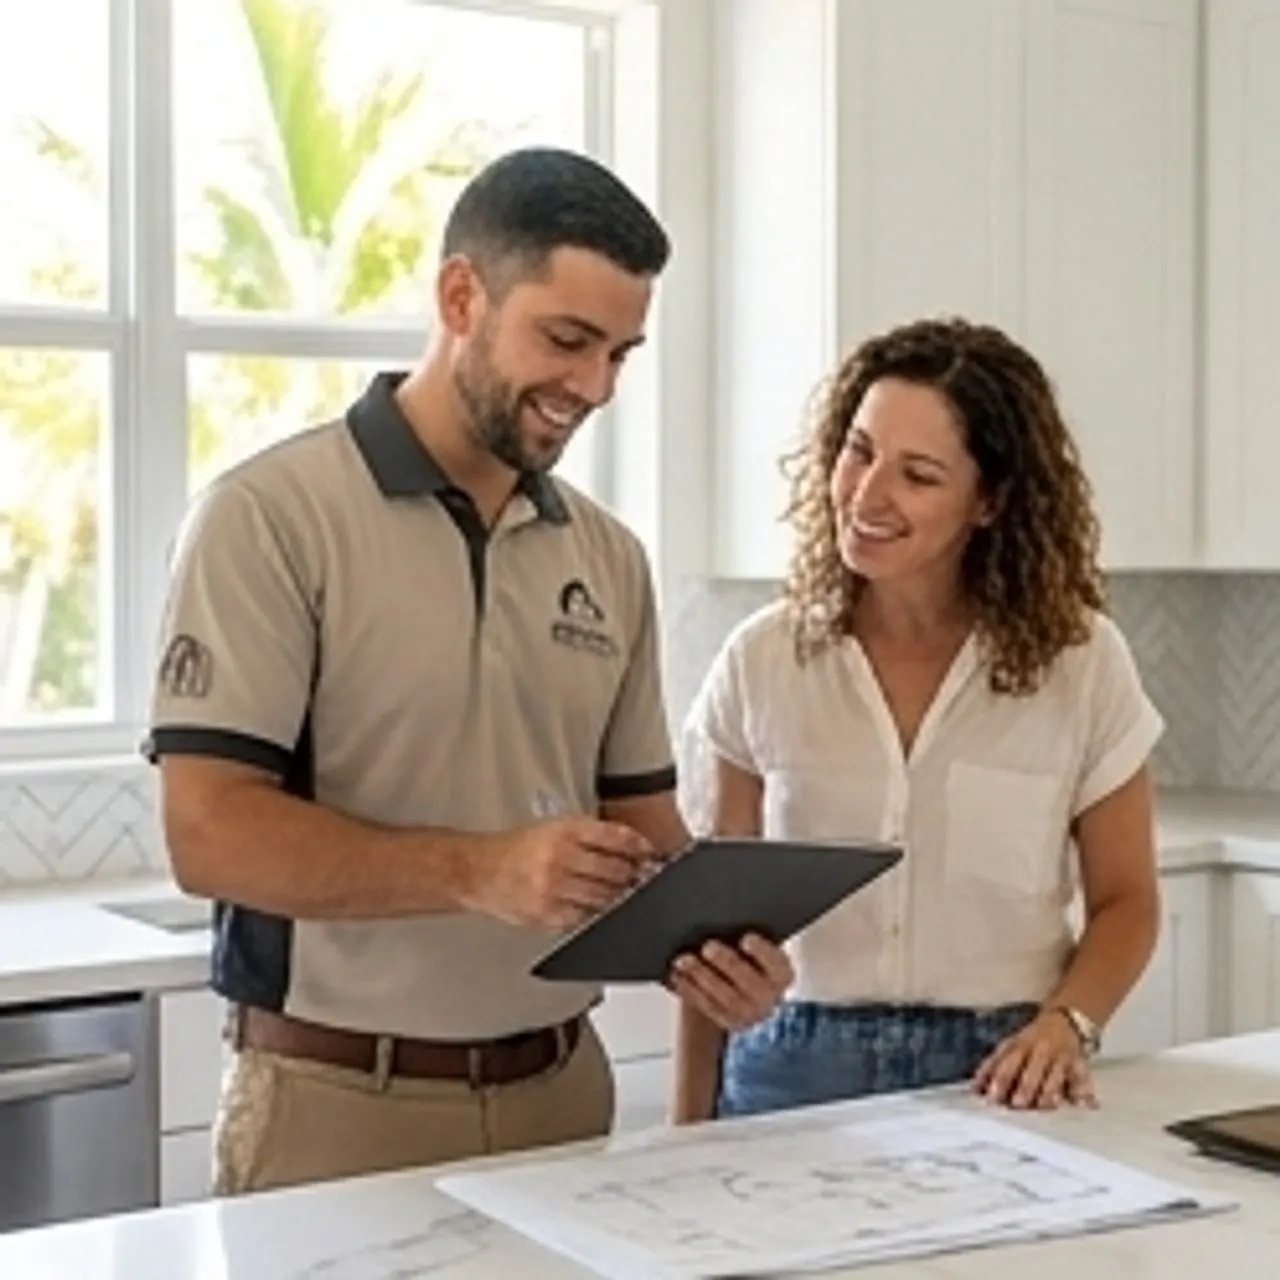
Property Manager Renovations
Our property manager renovations deliver faster timelines, compliant upgrades, and durable results that help…
Learn more →Fast Quote
Get Your Kitchen Upgrade Started Today
Schedule a design consultation and take the first step toward a brighter, more functional kitchen. Limited openings this season—book your slot now.