Initial Consultation & Needs
We review your space, goals, and budget to tailor layouts that maximize function while preserving style.
We guide you through space-efficient layouts, compact vanities, walk-in showers, and smart storage. You see practical tradeoffs and get a clear path to a refreshed bath. Request a project quote anytime.
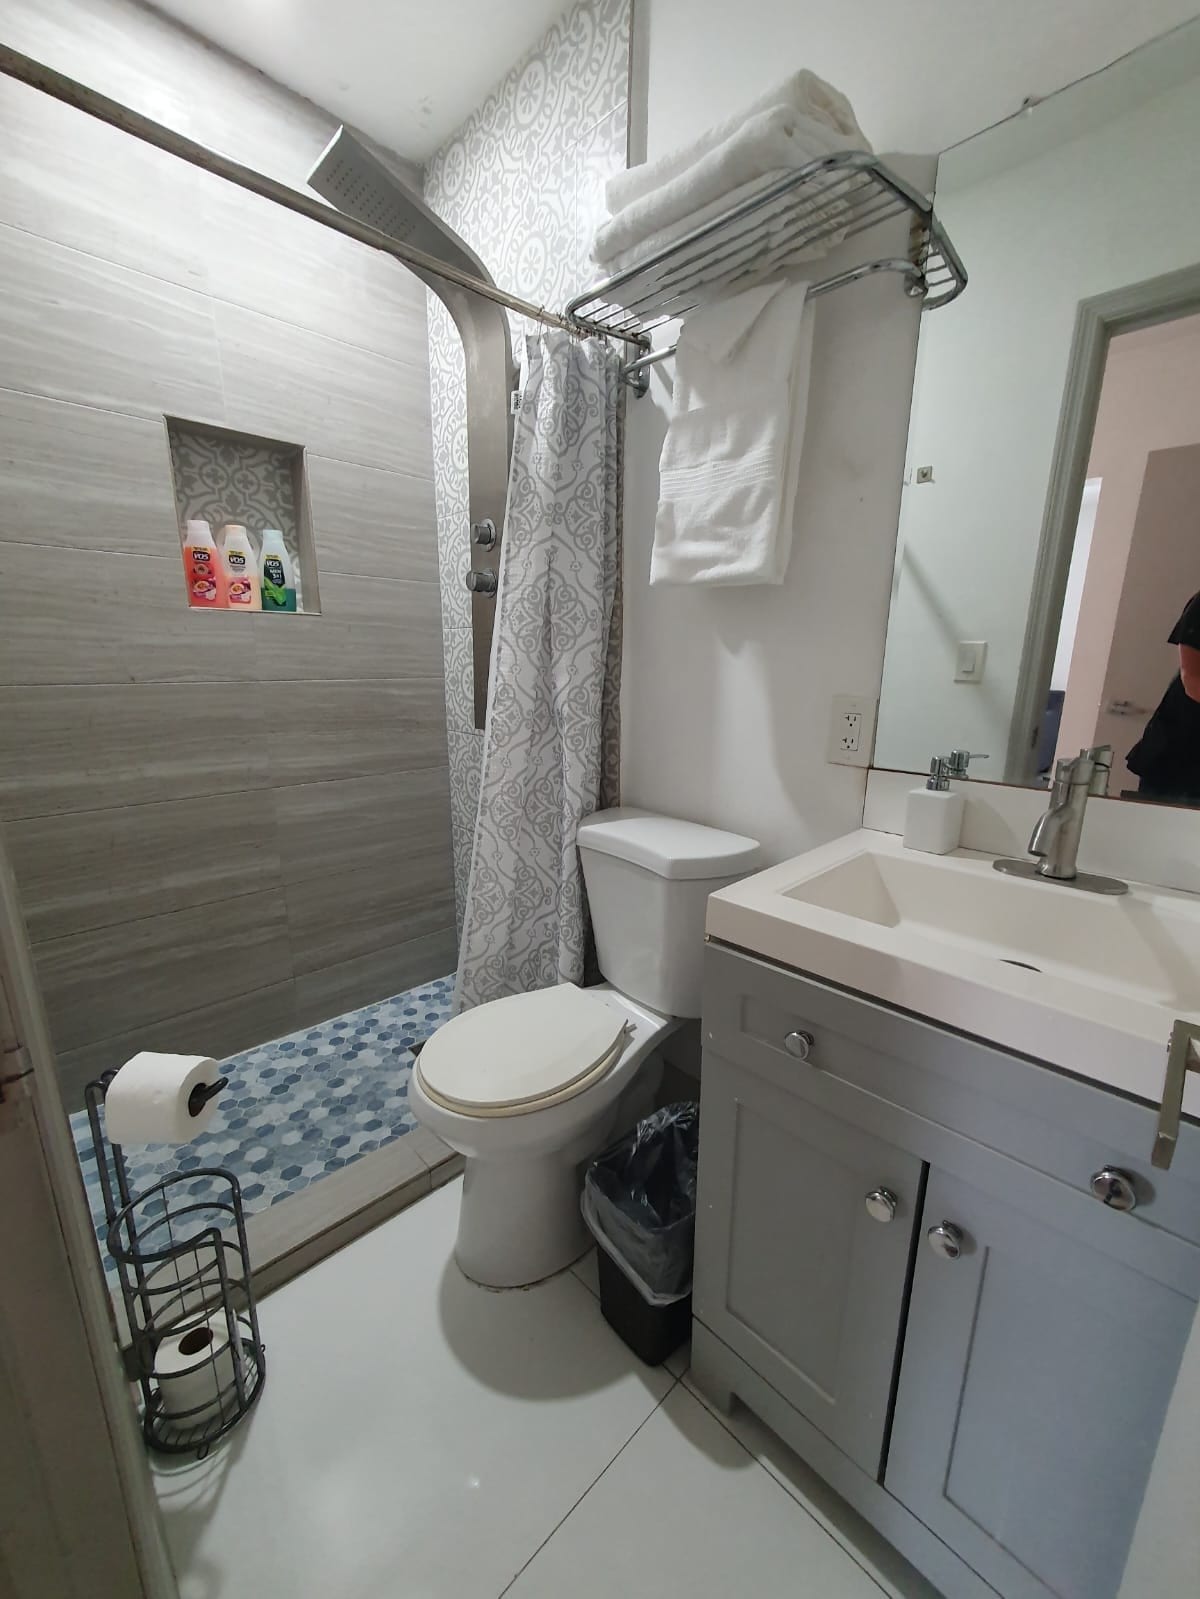
We review your space, goals, and budget to tailor layouts that maximize function while preserving style.
Our team drafts compact vanity options, walk-in shower layouts, lighting, and ventilation plans to balance size with comfort.
We help choose tile, fixtures, and storage solutions, then align order timing with your remodel scope.
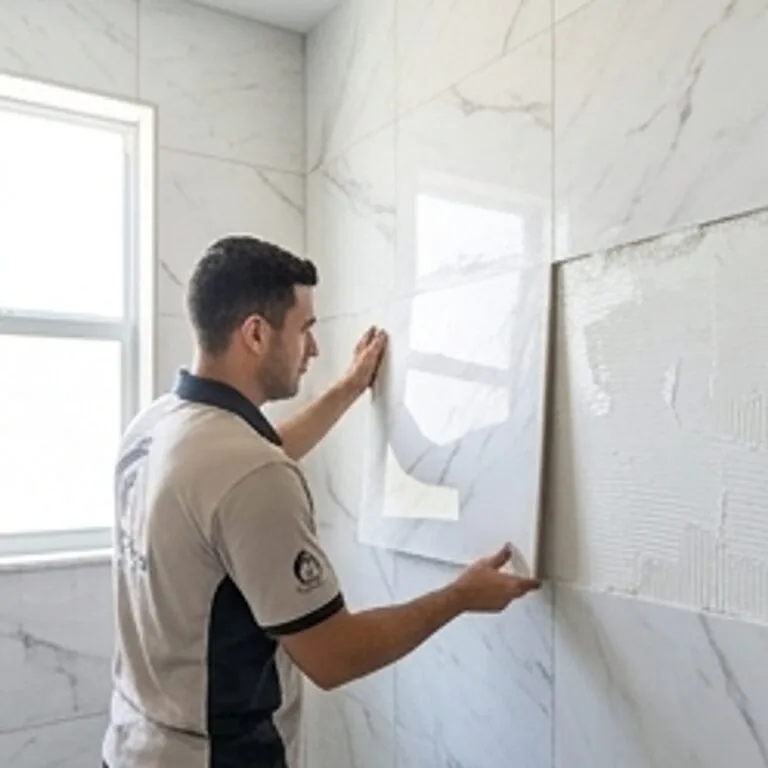
We coordinate trades, protect existing areas, and install finishes with attention to moisture management and quality fit.
We design space-efficient layouts with compact vanities, walk-in showers, smart storage, lighting, and ventilation, helping you plan and request a quote.
Wynwood
Priority scheduling and dependable arrivals throughout this service zone.
Brickell
Priority scheduling and dependable arrivals throughout this service zone.
Coconut Grove
Priority scheduling and dependable arrivals throughout this service zone.
Little Havana
Priority scheduling and dependable arrivals throughout this service zone.
Downtown Miami
Priority scheduling and dependable arrivals throughout this service zone.
Miami Beach
Priority scheduling and dependable arrivals throughout this service zone.
Midtown Miami
Priority scheduling and dependable arrivals throughout this service zone.
Coral Gables
Priority scheduling and dependable arrivals throughout this service zone.
Explore practical tradeoffs for space-efficient baths, vanities, walk-in showers, lighting, storage, and ventilation. Request a project quote today.
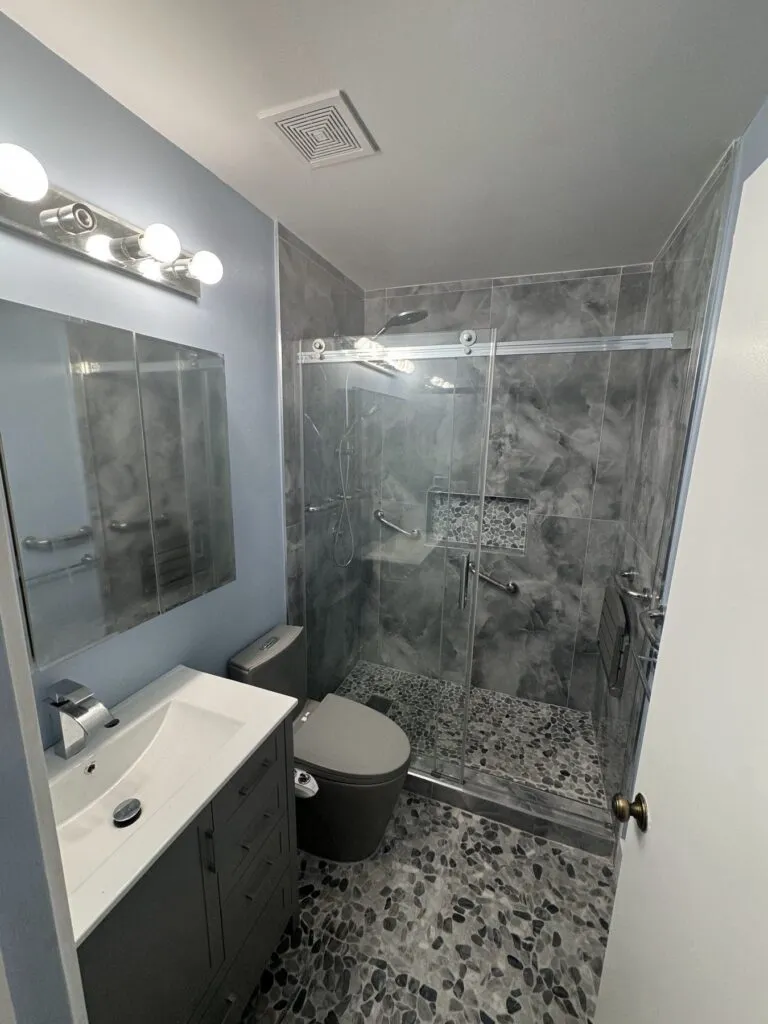
Walk-in showers free up visual space and improve accessibility in small baths. We weigh options like door style, enclosure materials, and tile layout to minimize corners while keeping water containment and comfort in daily use.
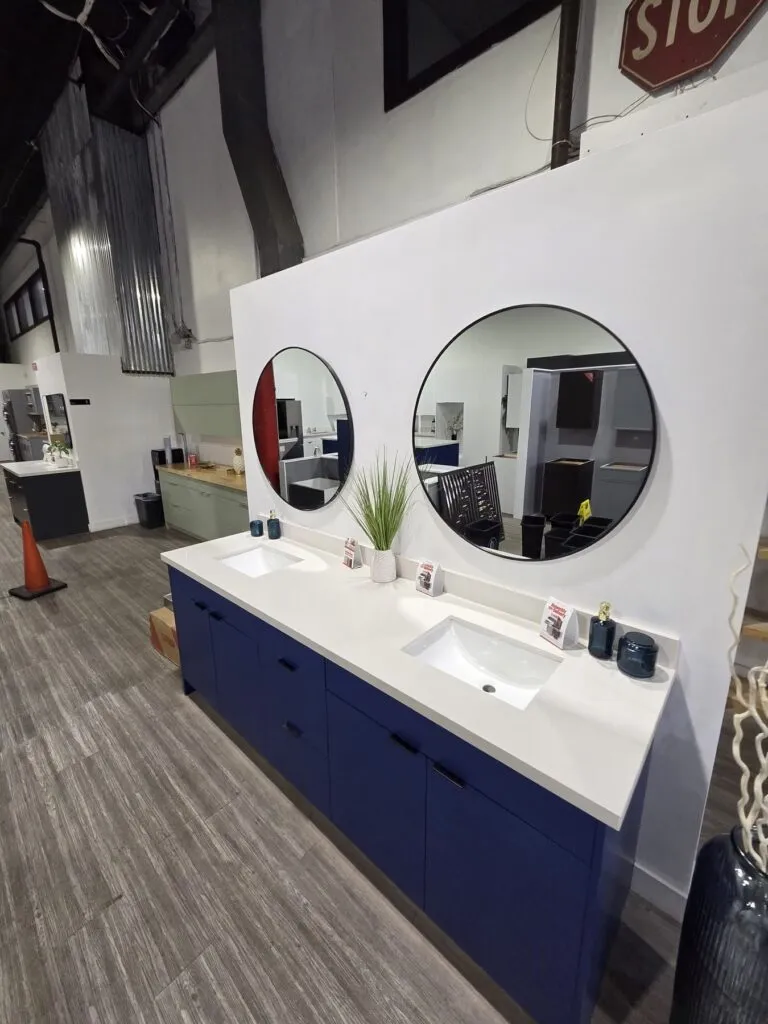
Compact vanities save floor space but limit storage. We balance width, storage drawers, and sink size with counter space and plumbing access. Choose wall cabinets or floating vanities to create a feeling of openness.
Layered lighting makes a small bath feel larger and more functional. We combine ambient ceiling lighting with task lighting near mirrors and accent lights to reduce shadows, improve safety, and highlight tile details.
Yes. Proper ventilation reduces humidity, which protects finishes and helps prevent mold growth. We assess fan sizing, airflow paths, and placement to maintain air quality while keeping noise and energy use reasonable.
Larger format tiles with minimal grout lines create a seamless look, while lighter tones reflect more light. We consider slip resistance for floors and moisture tolerance for walls, along with patterns that visually expand the space.
Tell us about your space, preferred fixtures, and target budget. We’ll review layout options, discuss tradeoffs between storage, lighting, and tile choices, and prepare a detailed project quote to guide your decision.
We’ll optimize your compact bathroom with space-efficient layouts, compact vanities, walk-in showers, smart storage, lighting, and ventilation. We’ll walk you through practical tradeoffs like storage vs. countertop space and tile choices, then invite you to request a project quote to start planning.
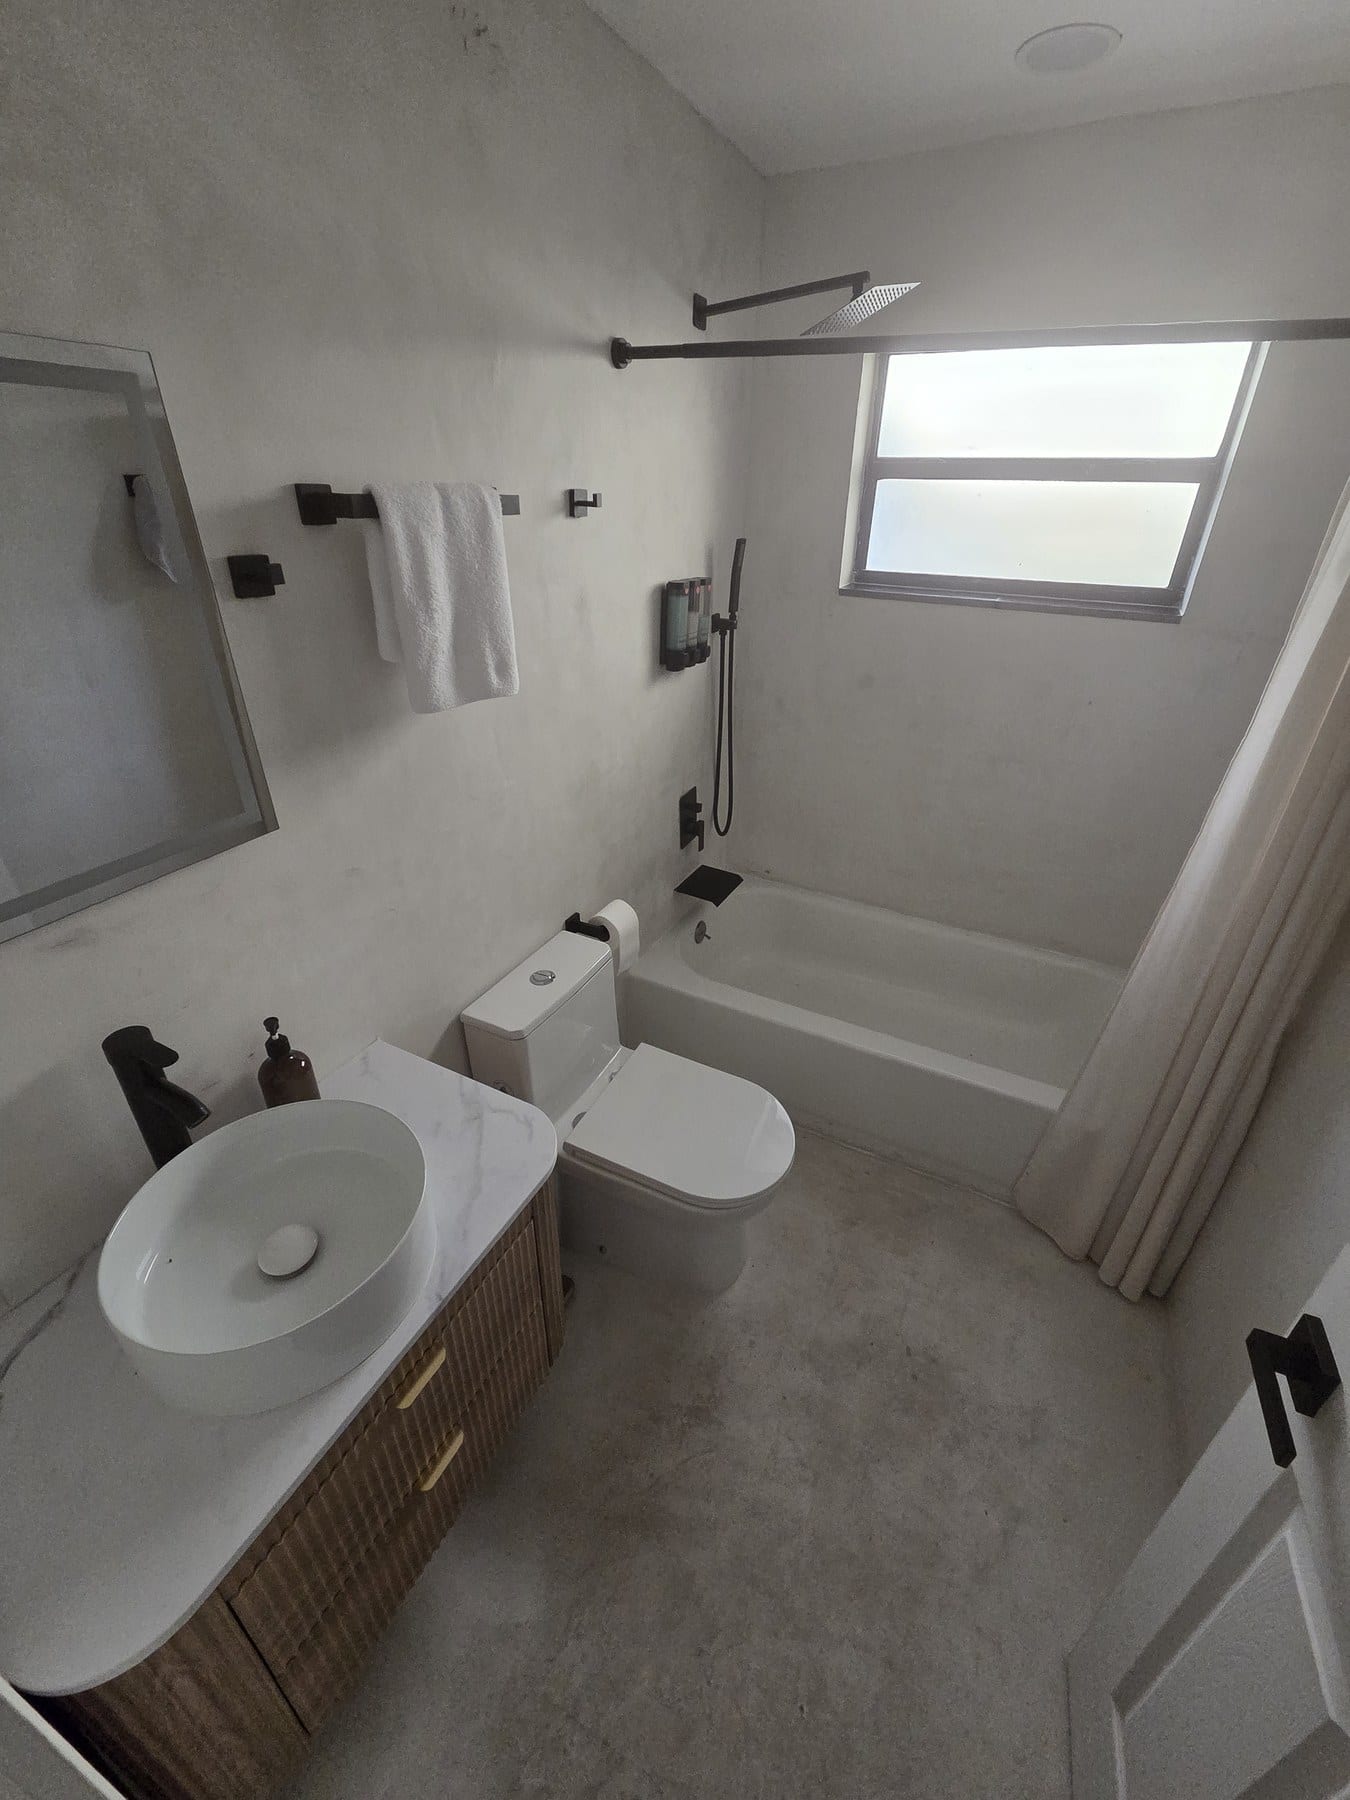
Space-efficient layouts maximize every inch for busy bathrooms
Compact vanities with integrated storage free up floor space
Walk-in showers reduce clutter while improving accessibility
Smart lighting and ventilation keep moisture under control
Durable tile options enhance style and easy cleaning
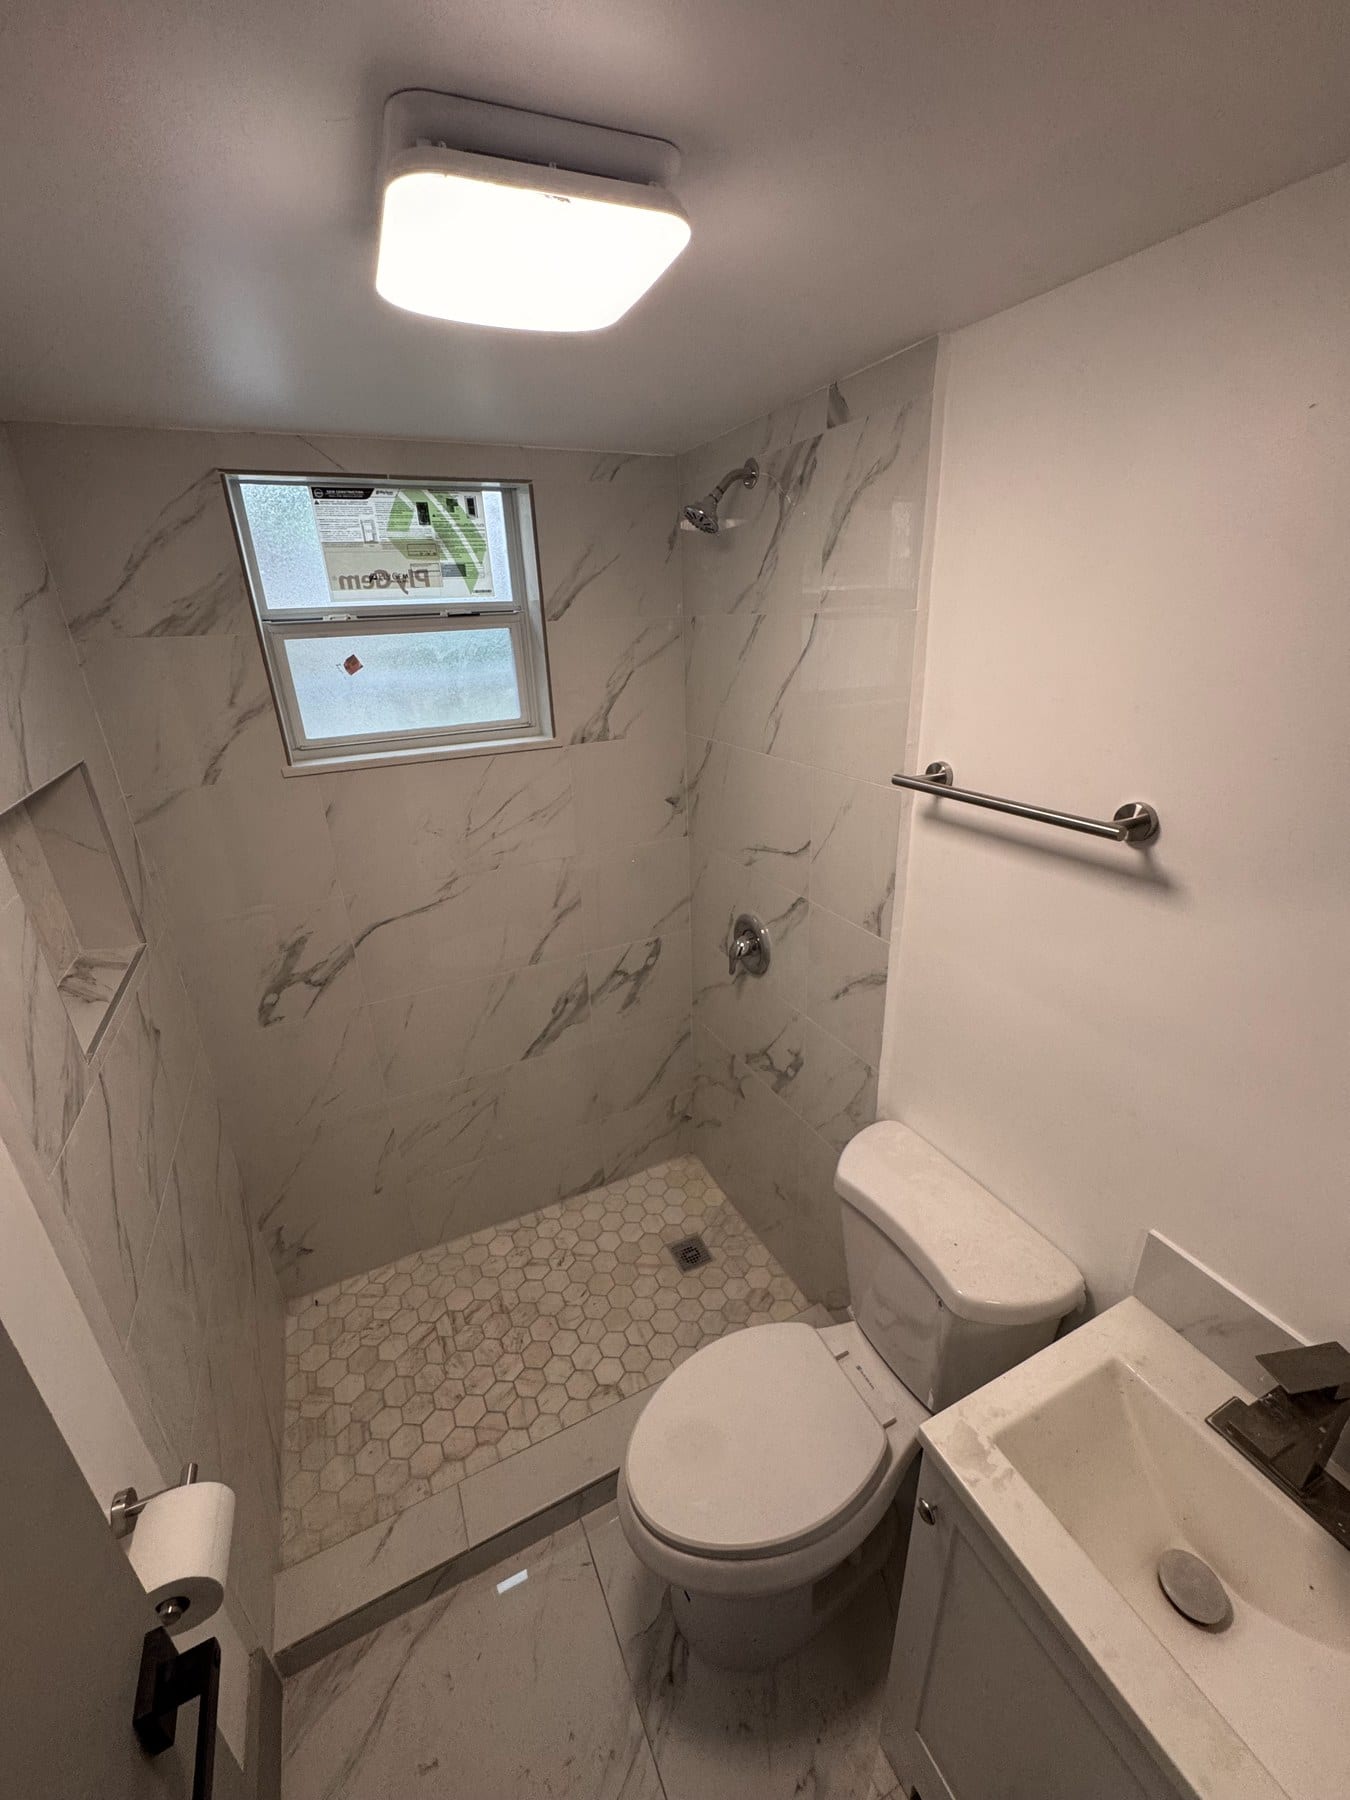
Explore what we have to offer